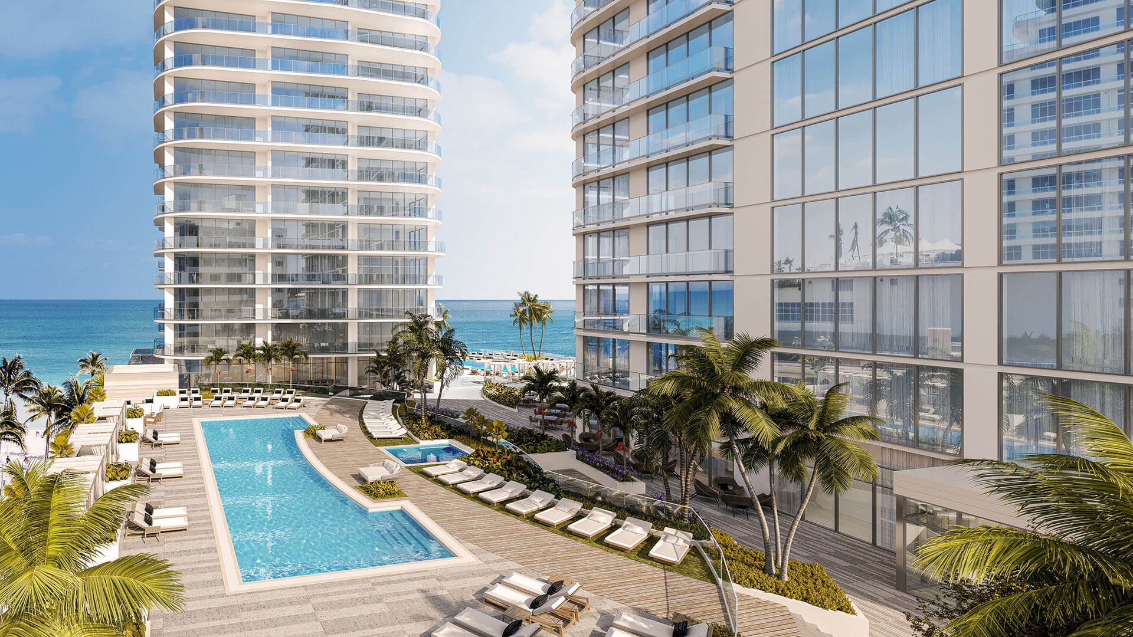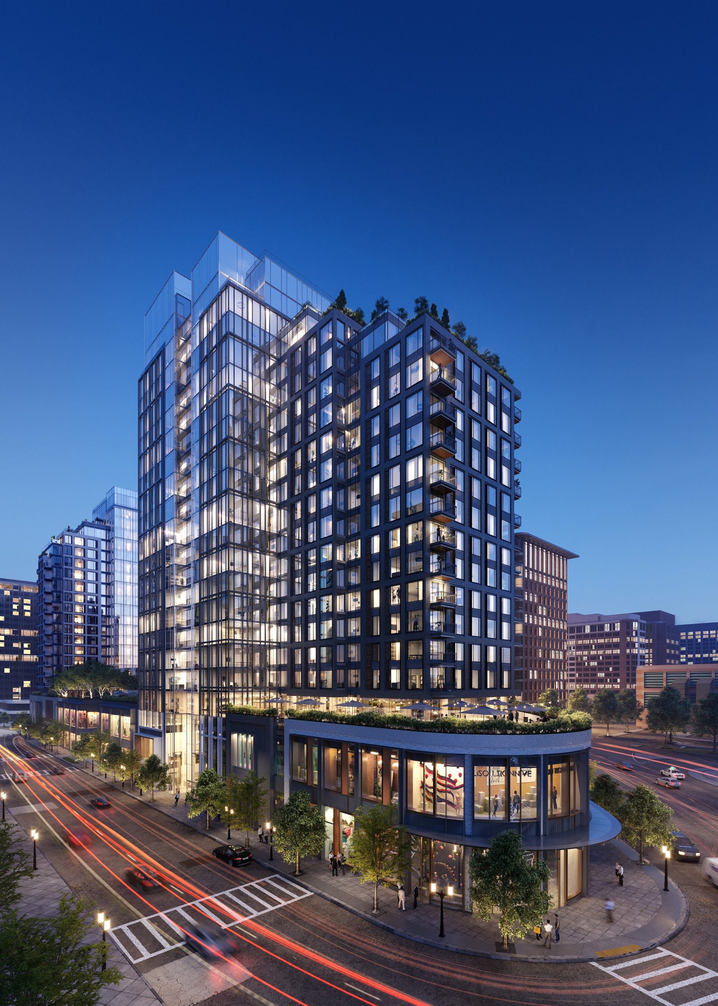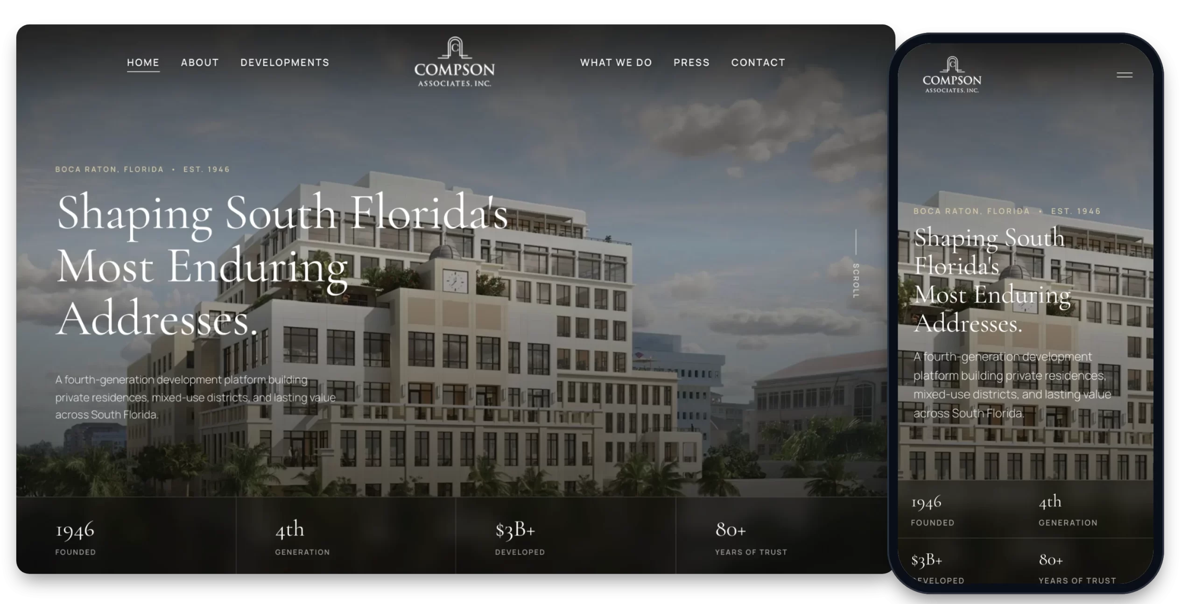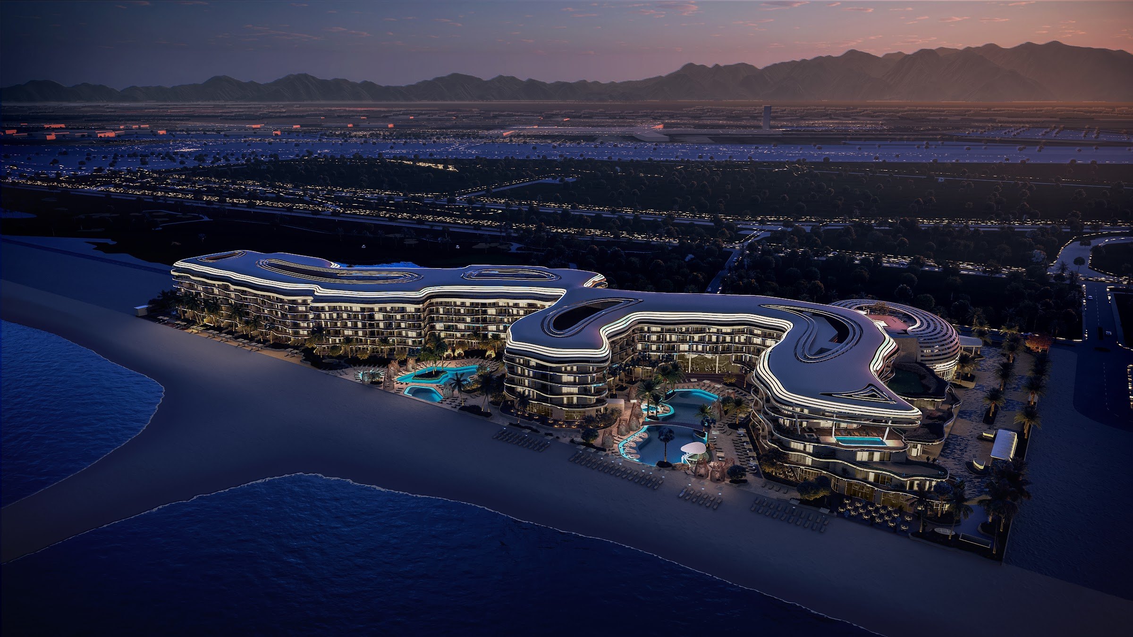
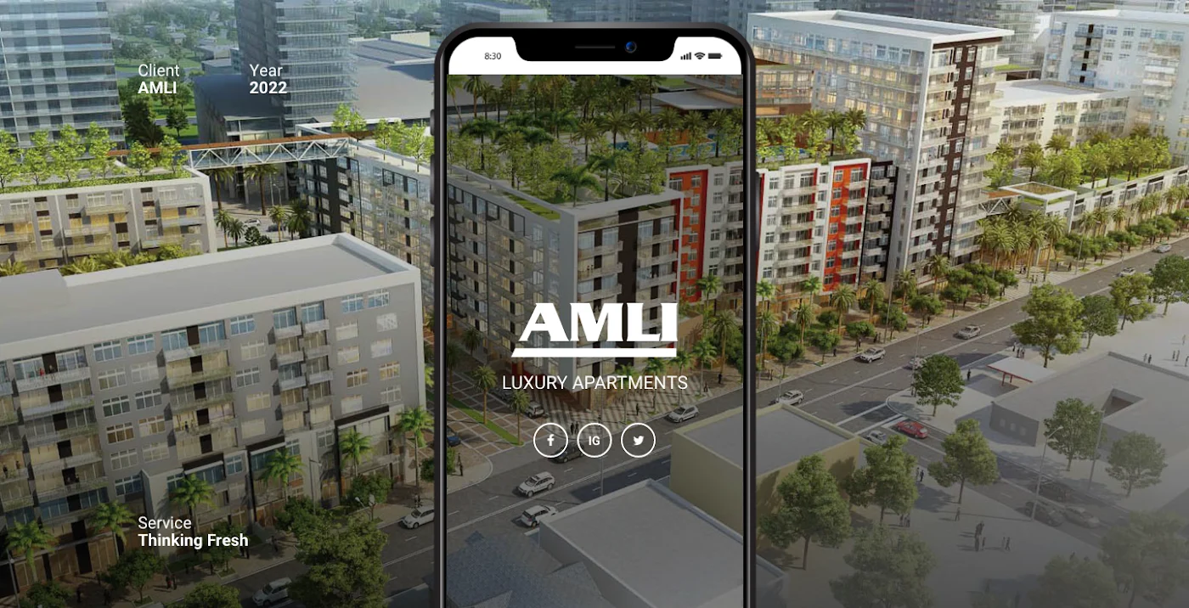
Aerial 3D rendering of a waterfront resort at dusk with pools and marina

3D Renderings & Floor Plans

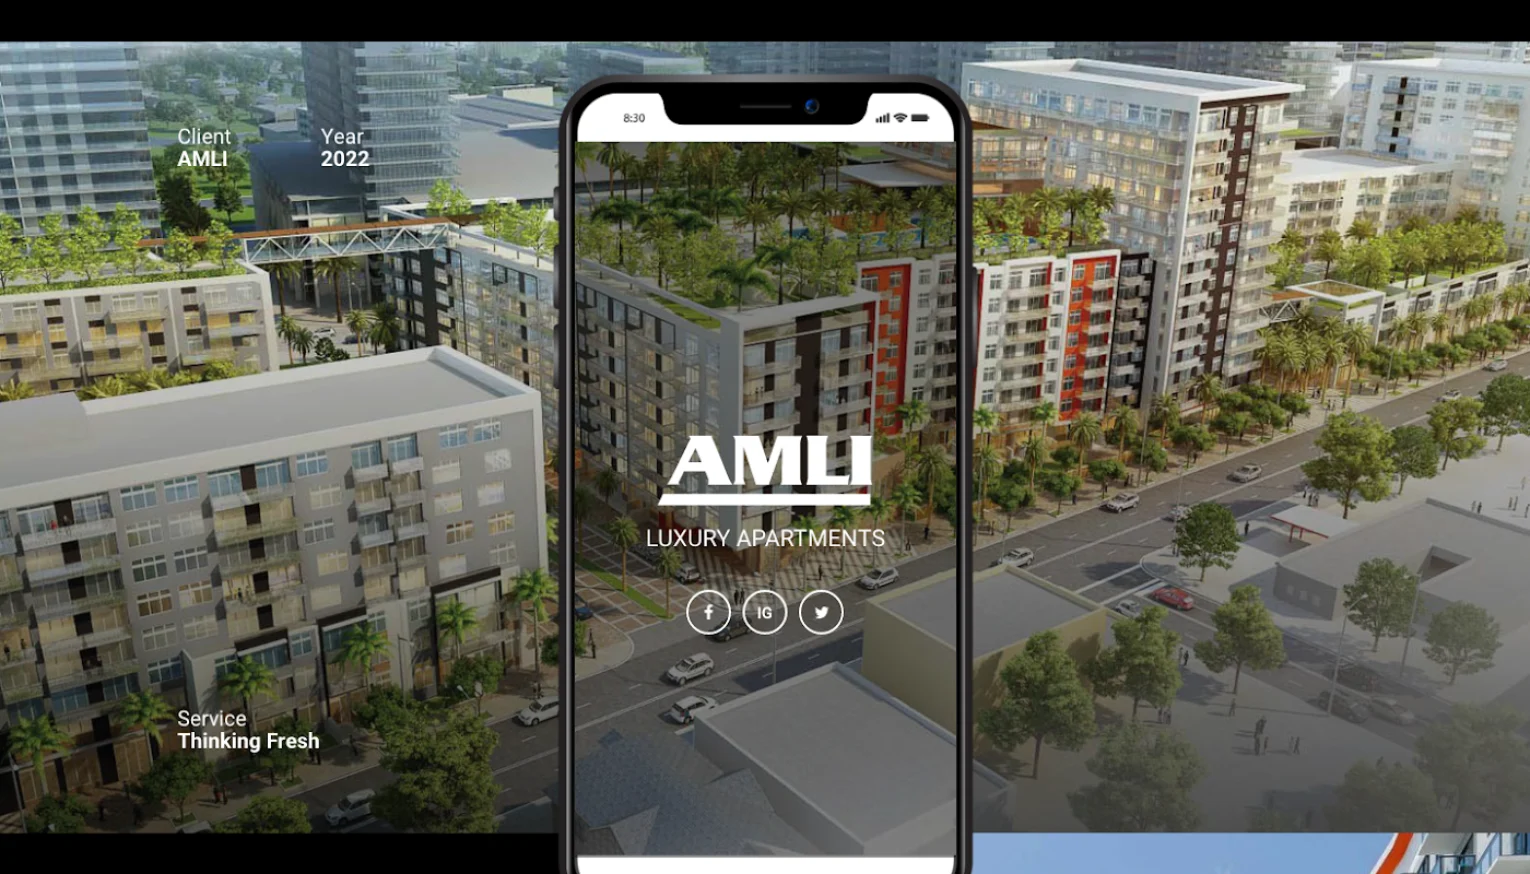
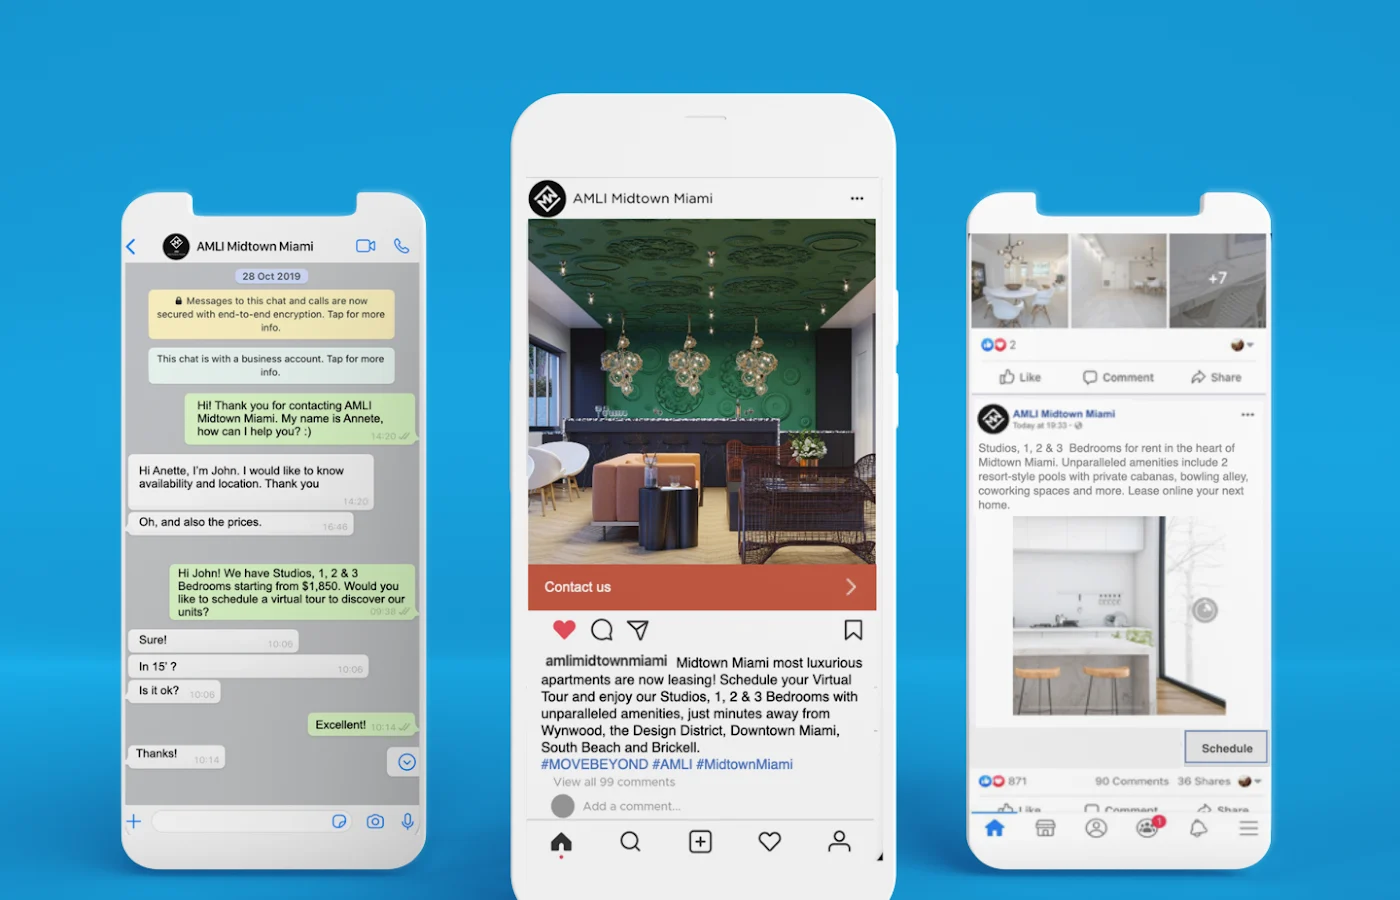
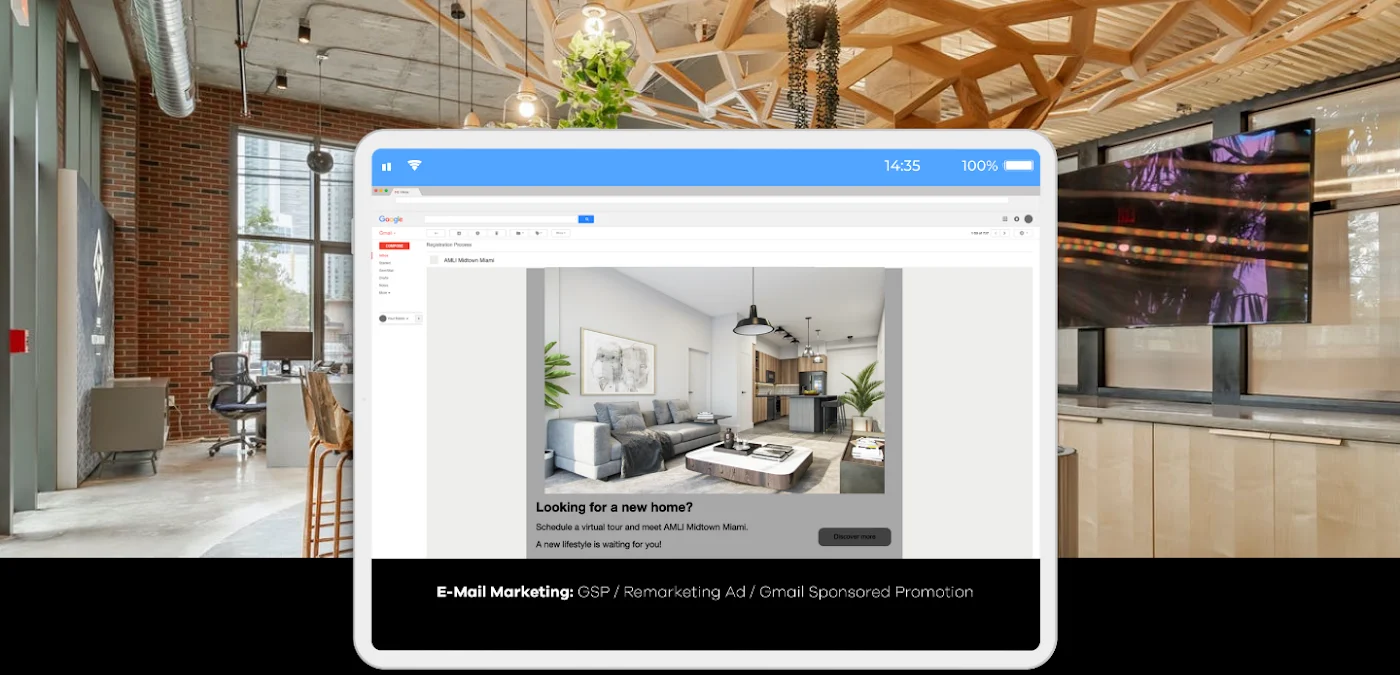
AMLI Midtown Miami luxury apartments campaign by Creative Mindworks

Sell the Vision Before It’s Built

Buyers and investors can’t tour a building that doesn’t exist yet. Creative Mindworks turns architectural plans into photoreal 3D renderings, floor plans and site plans that make a project easy to understand and easy to want.

We worked this way for AMLI Midtown Miami, which had to start leasing before any model units existed. Renderings and virtual experiences carried the whole launch. Our visualization work is built for real estate developers, brokers, architects and hospitality brands across South Florida and beyond.
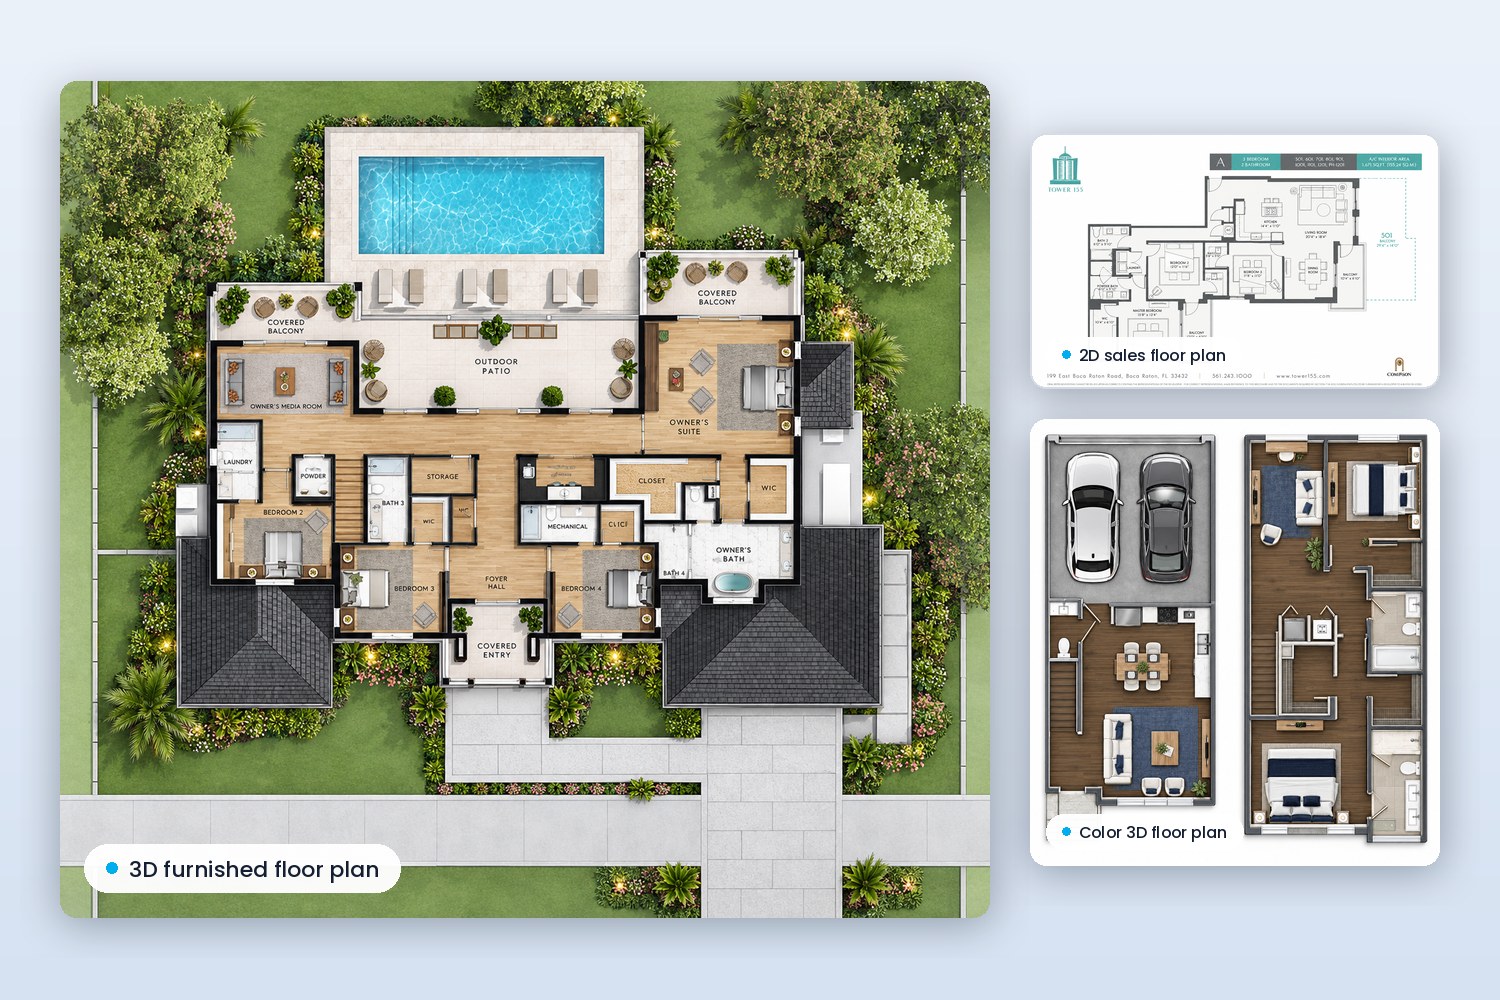
Floor plan samples: 3D furnished floor plan of a single-family estate, Tower 155 2D sales floor plan and a color 3D townhome floor plan

2D & 3D Floor Plans

  • 2D marketing floor plans: clean, branded plans with room names, dimensions and square footage, ready for brochures, websites and listing platforms
  • 3D furnished floor plans: top-down and isometric views that show scale, flow and furniture layout
  • Unit-type libraries: every model in a consistent style, with keyplans and flipped or mirrored versions
  • Interactive plans: clickable floor plans and availability for your website
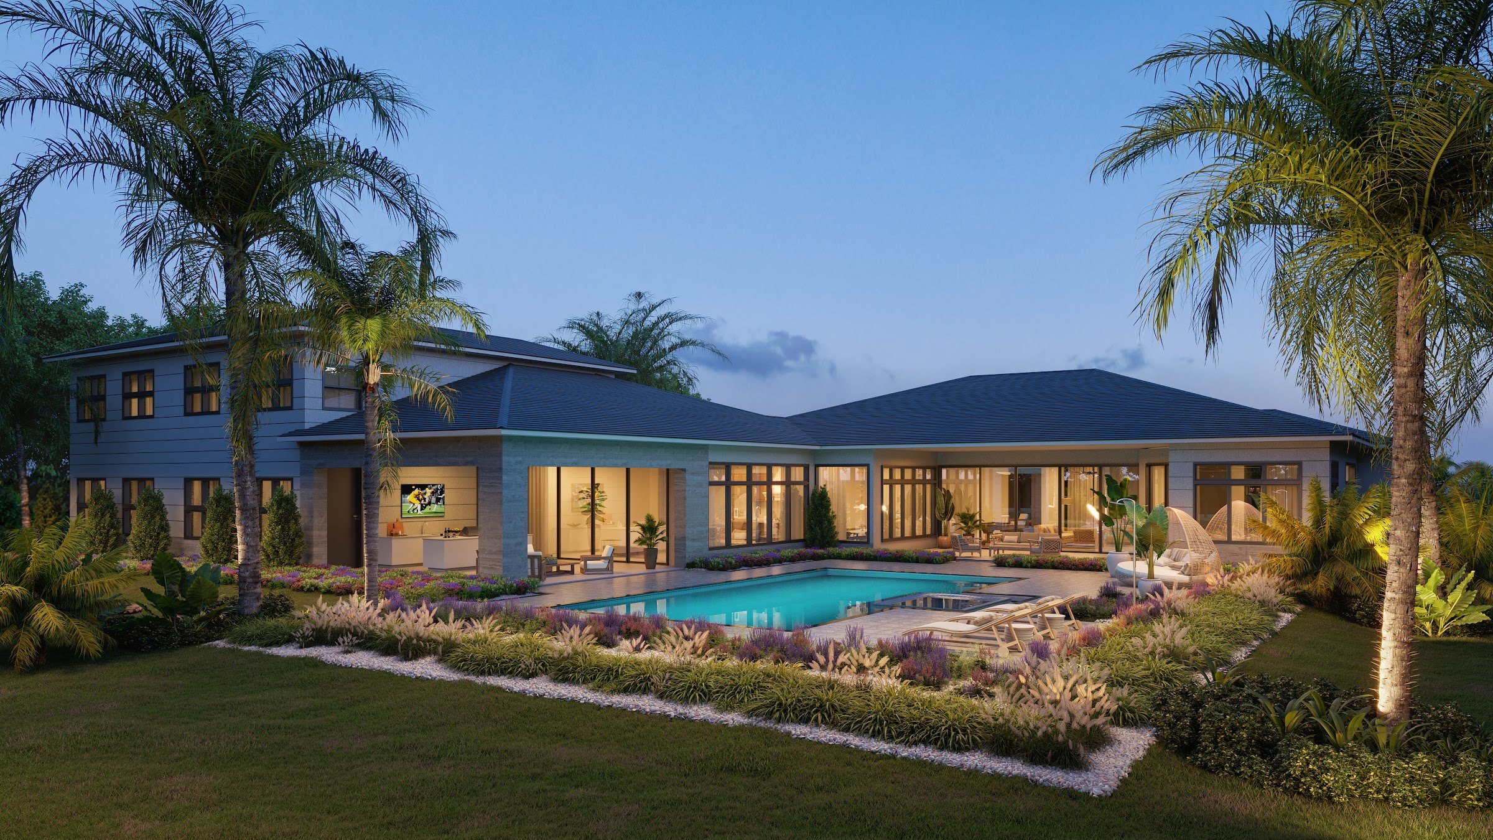
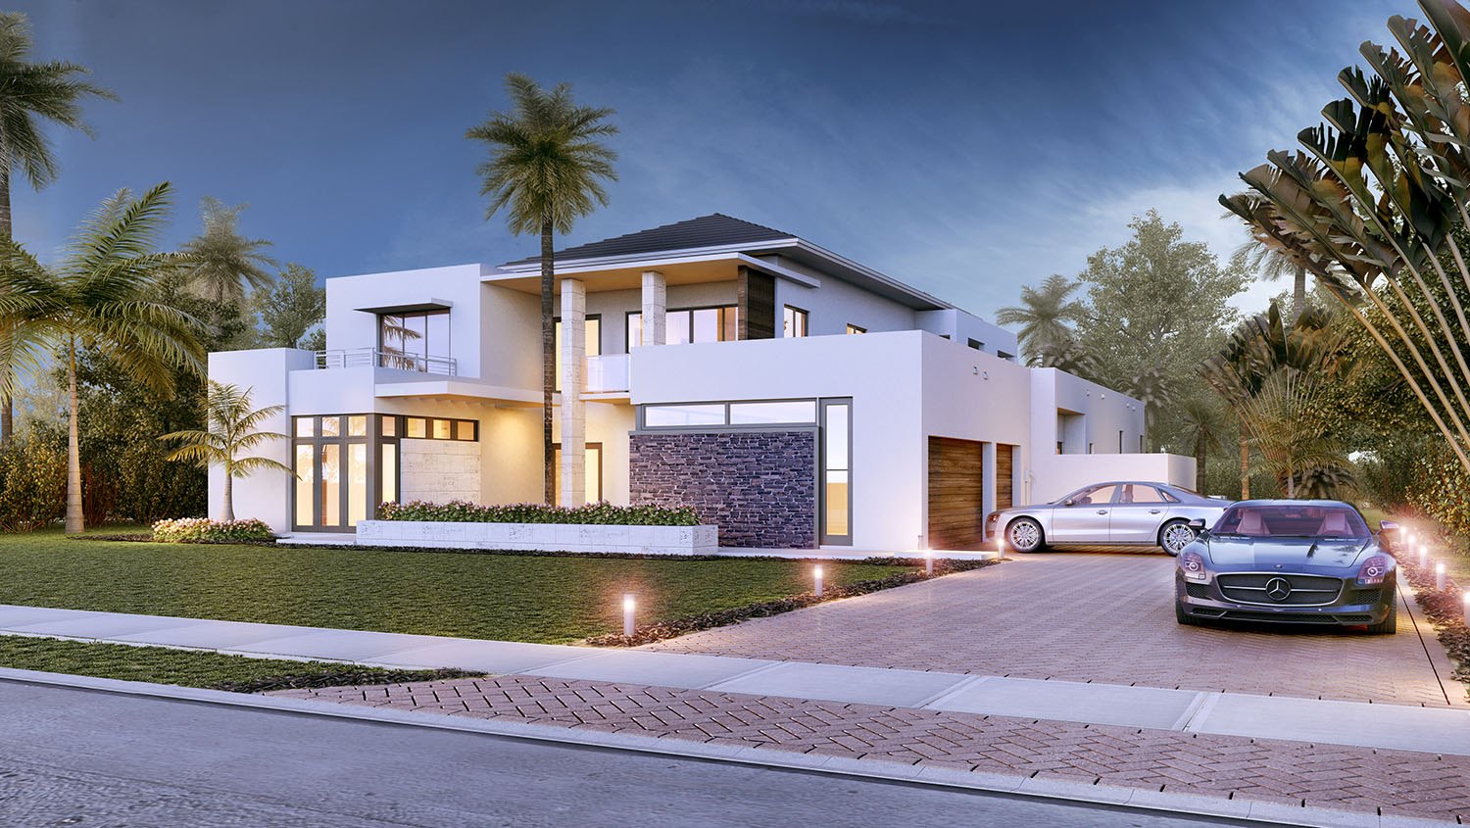
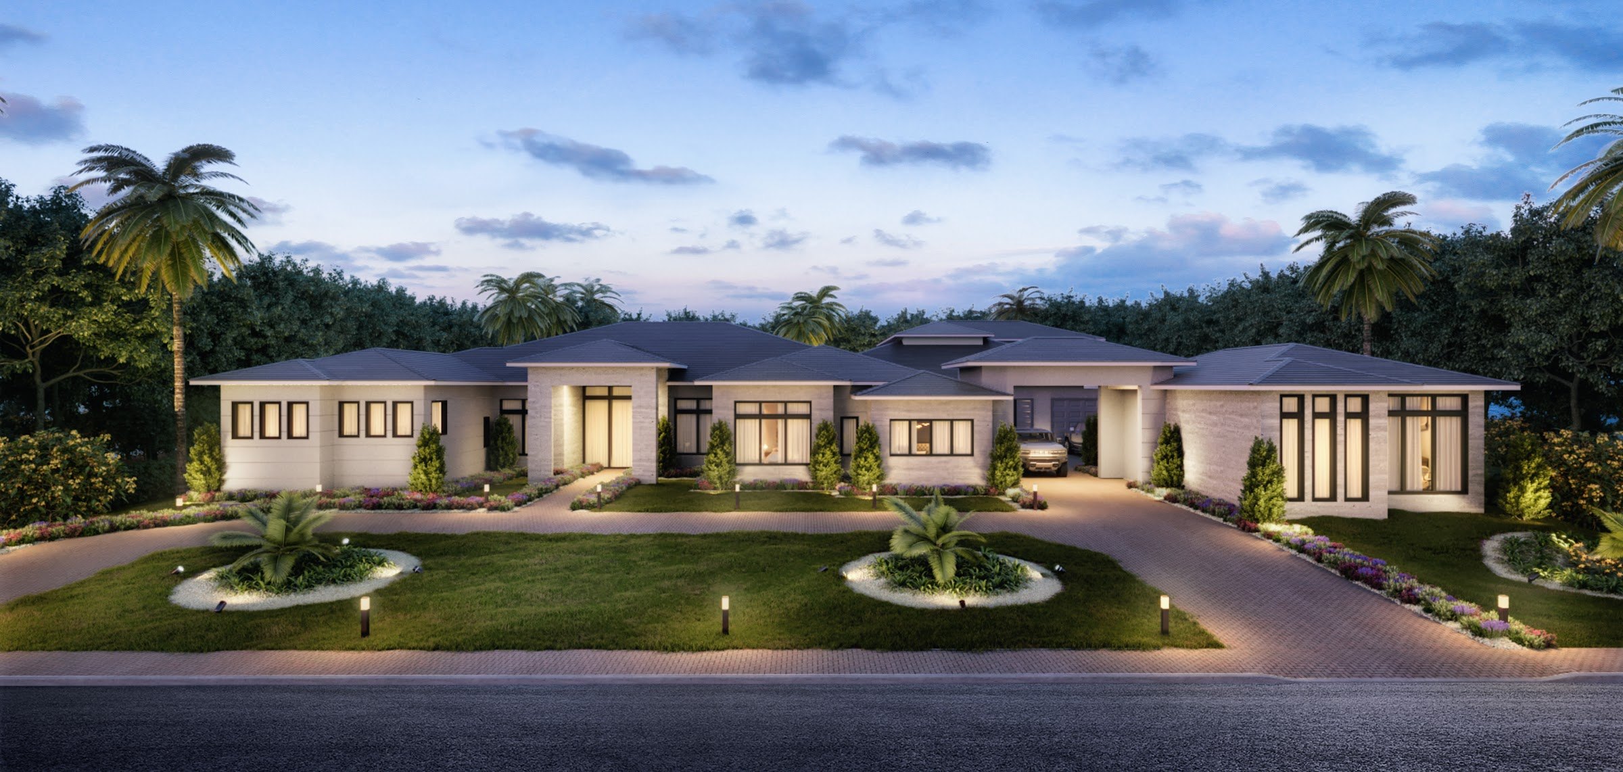
Photoreal exterior rendering of a luxury single-family home at dusk

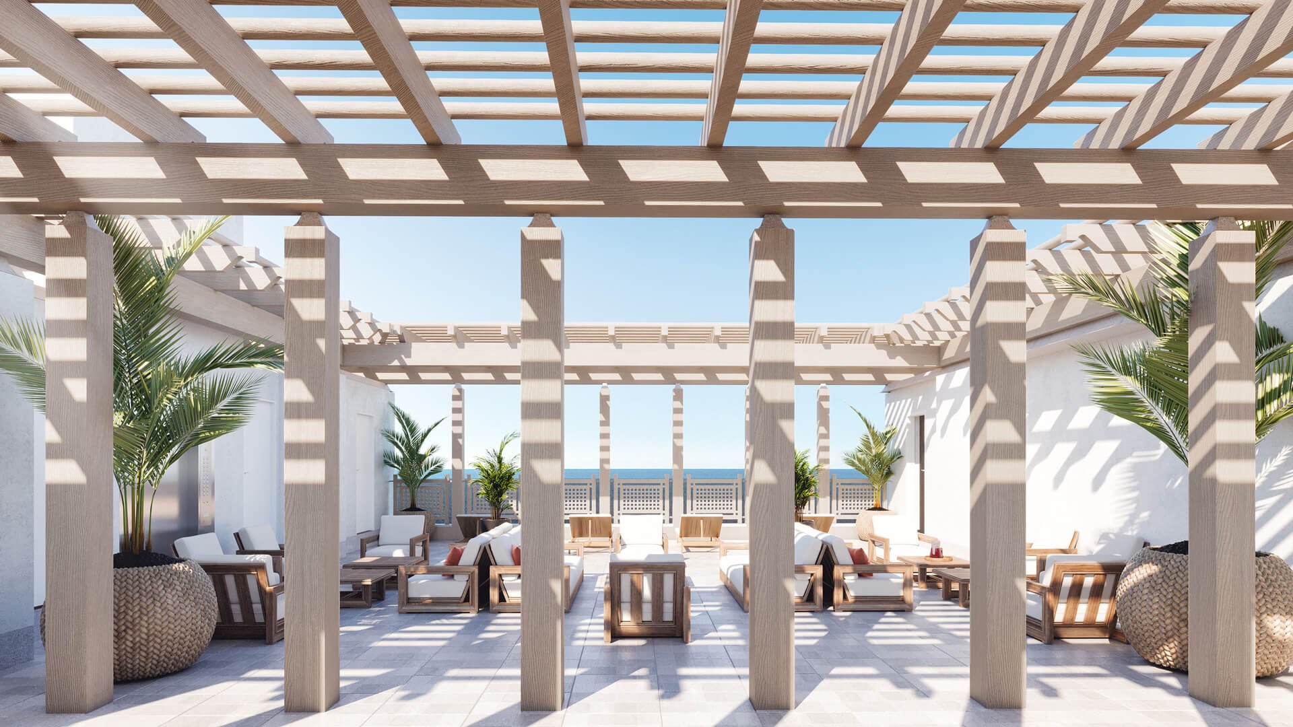
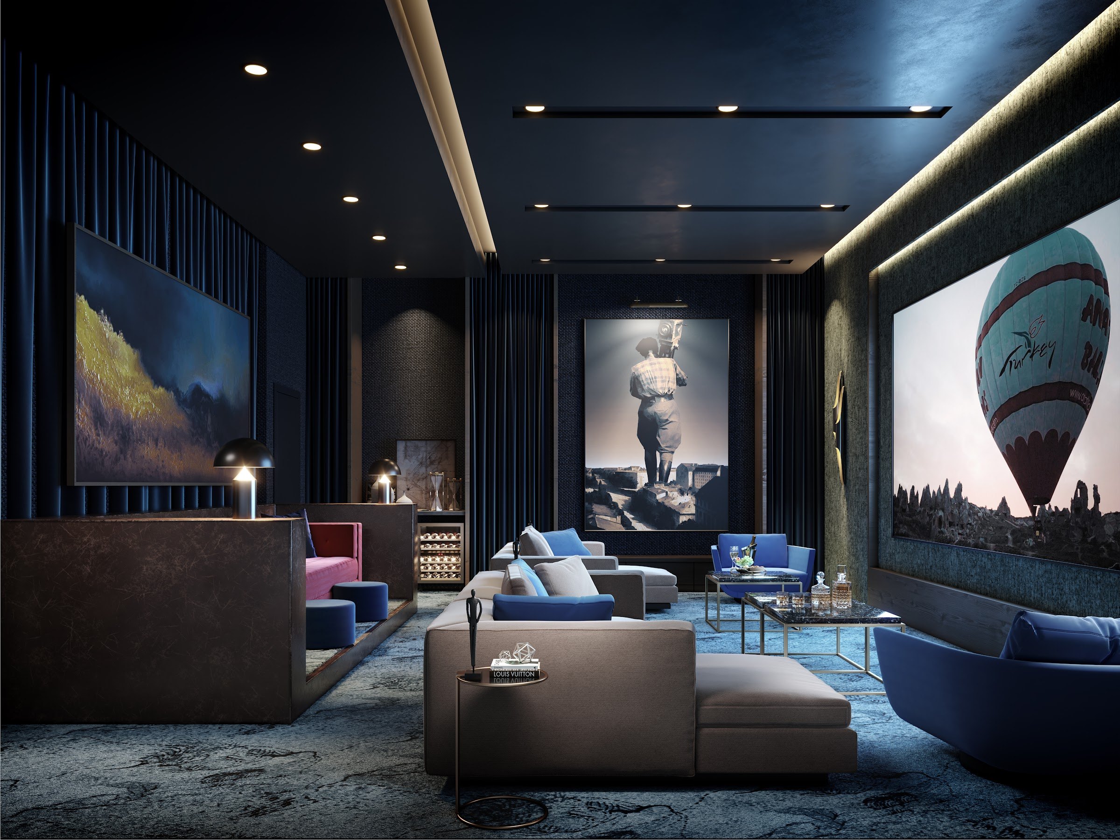
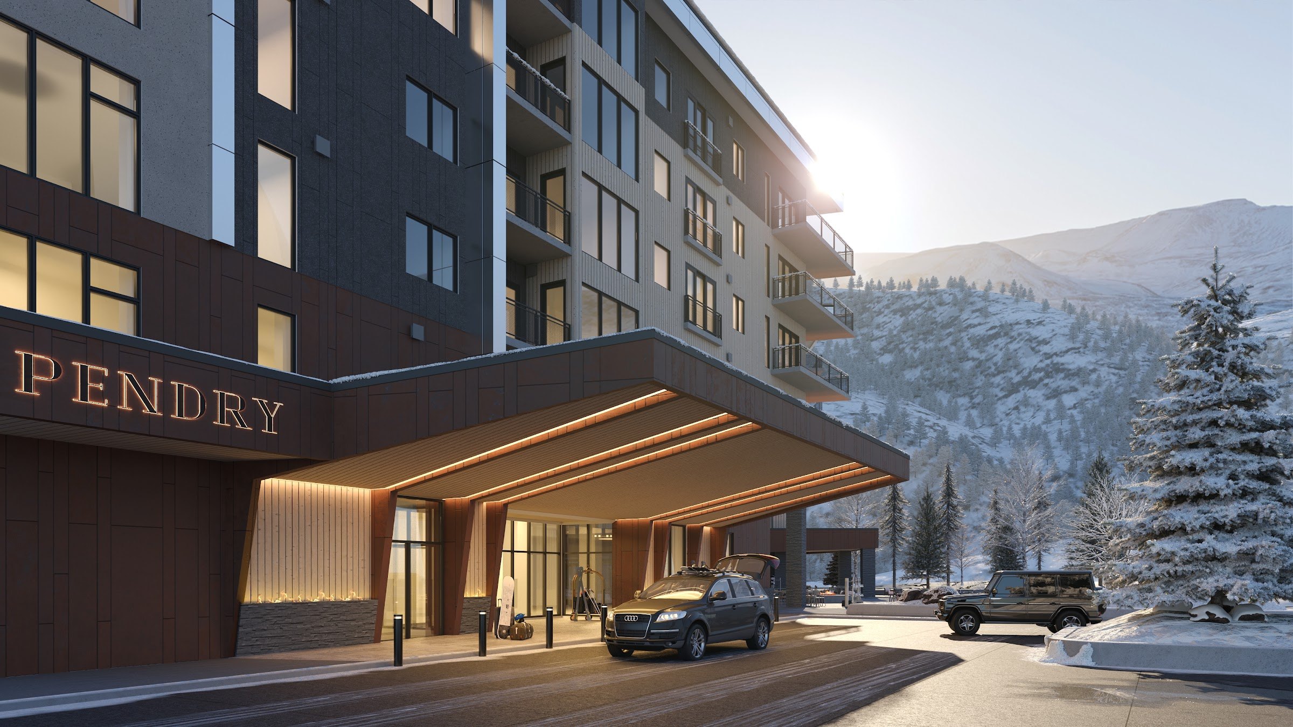
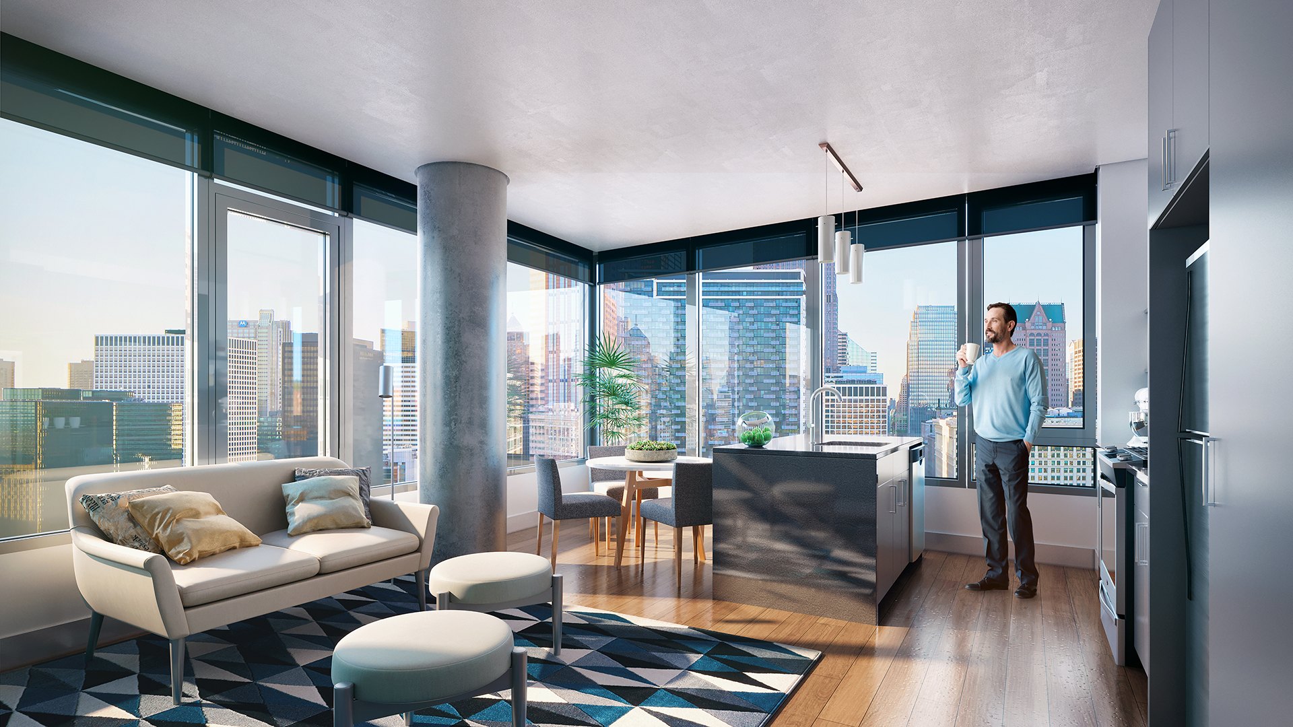
Photoreal 3D Renderings

  • Exterior renderings for day, dusk and aerial views
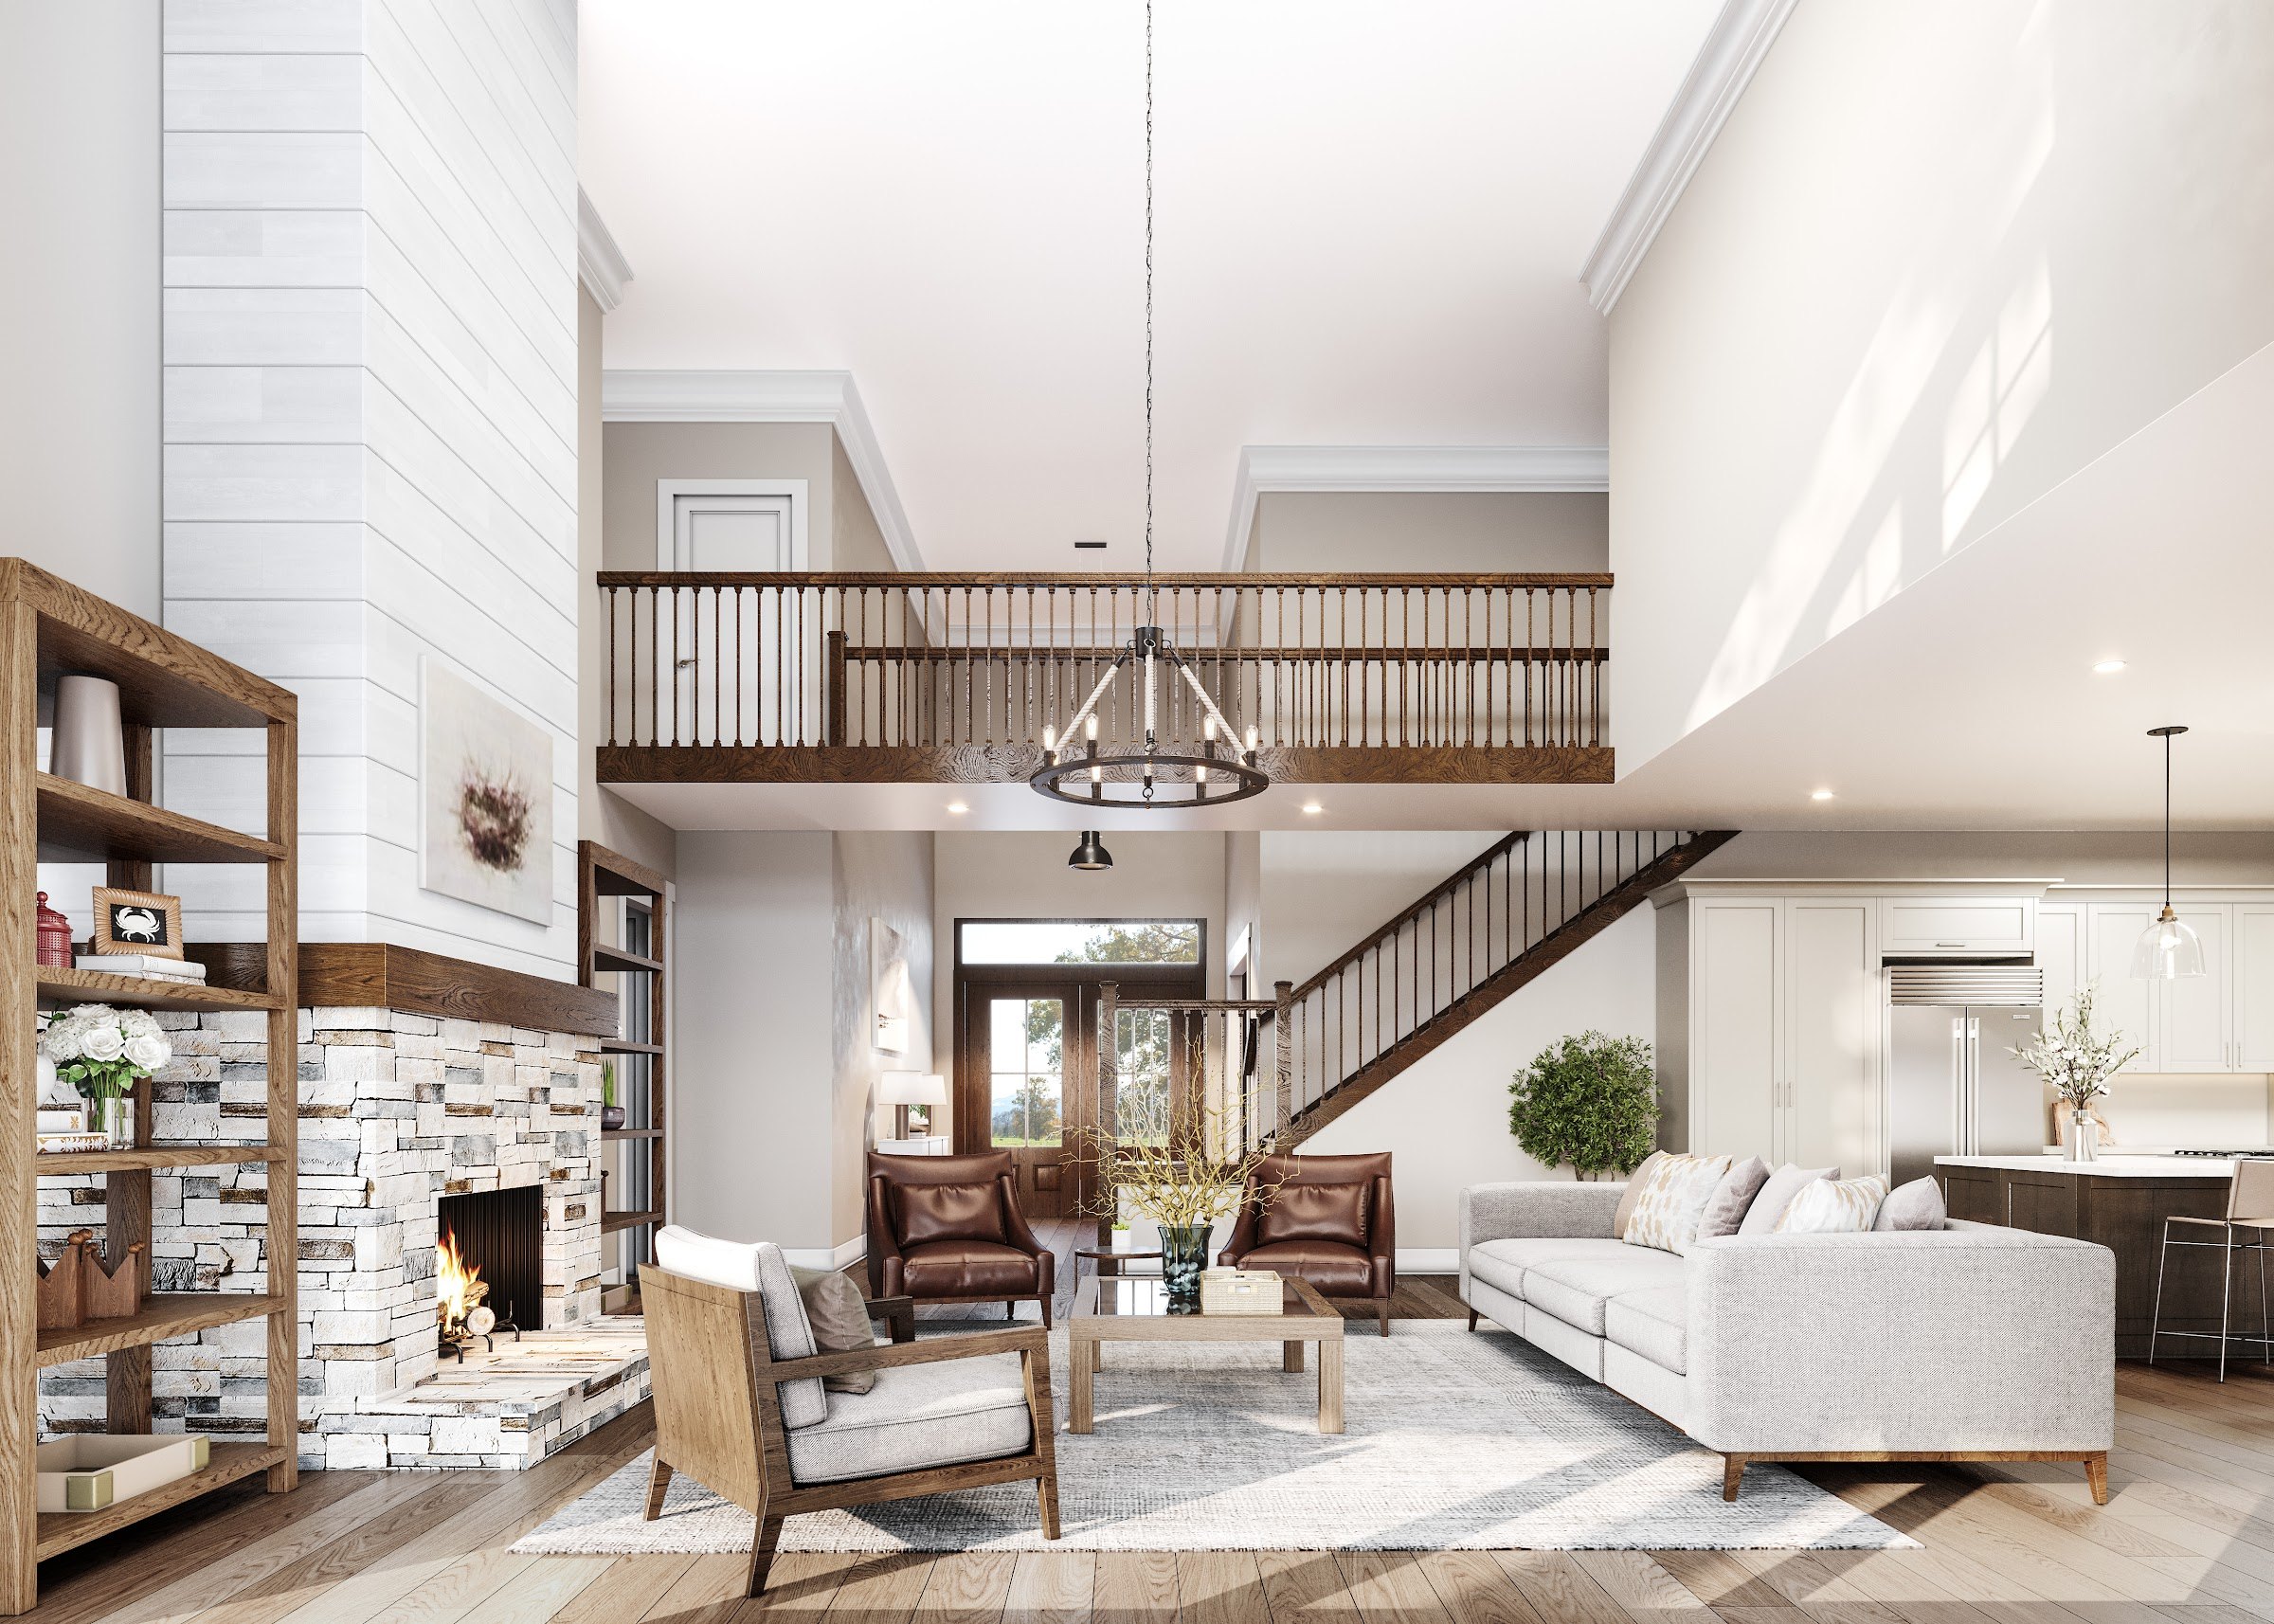
  • Interior renderings of residences, lobbies, amenities and model units
  • Finish and material options for design centers and buyer selections
  • 360° virtual tours and animated walkthroughs
  • AI enhancement to refresh existing renderings quickly

Our team has produced renderings for luxury towers, custom homes, master-planned communities and amenity interiors across South Florida. We build every scene from your CAD files, elevations and finish schedules, then refine the lighting and staging until it matches your brand.
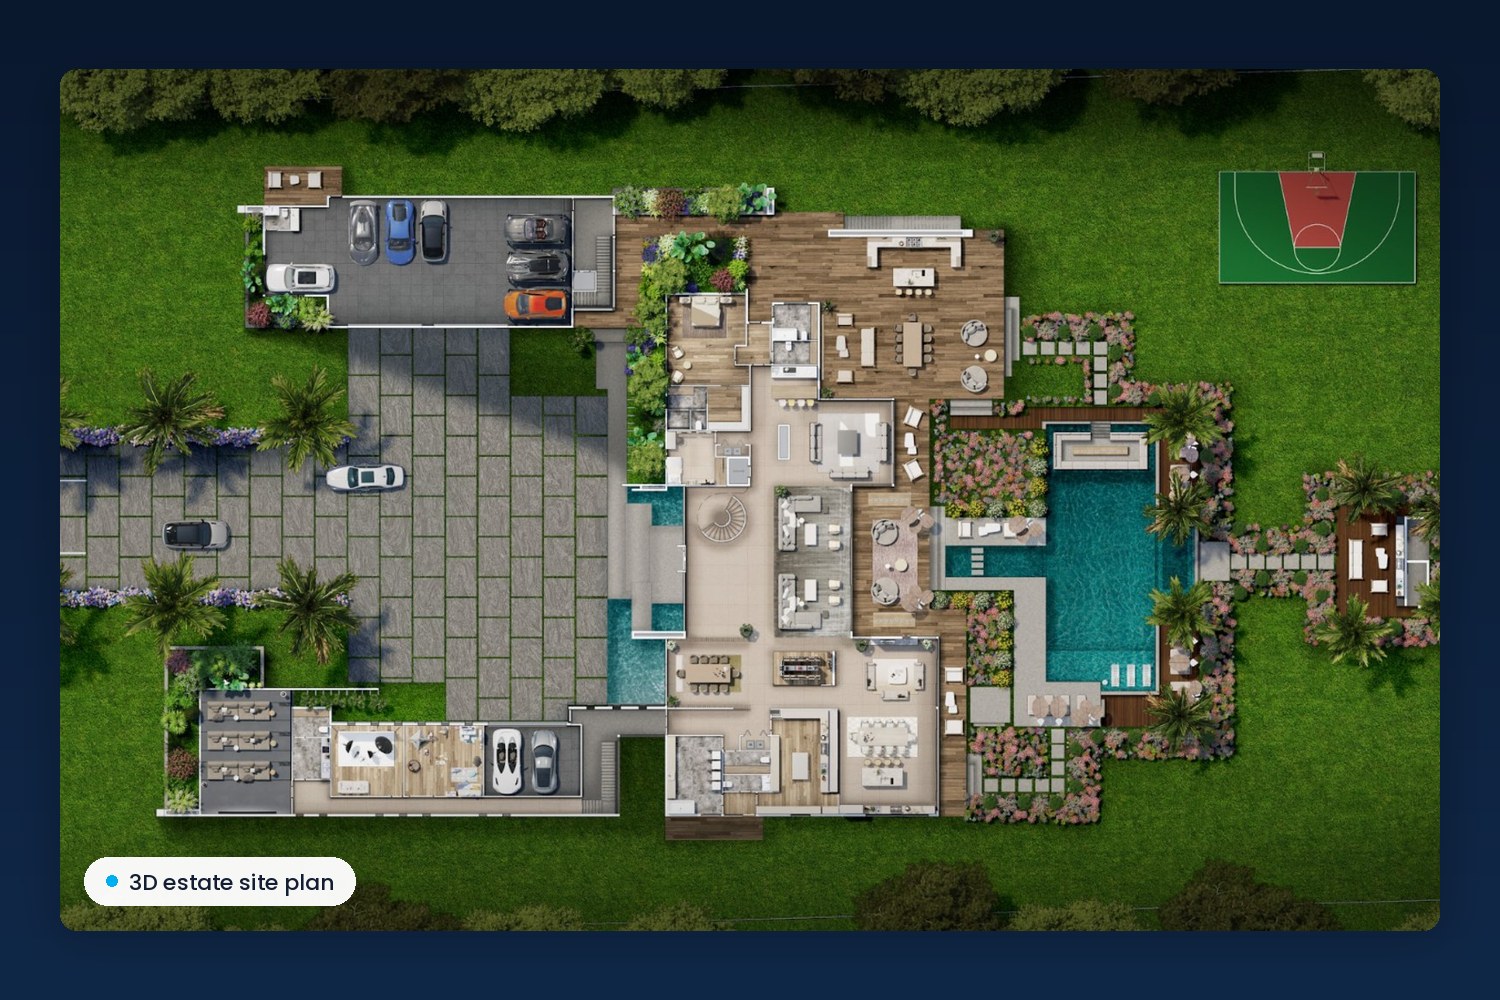
3D estate site plan with motor court, pool, landscaping and sports court

Site Plans & Aerial Context

A good site plan explains the whole project at a glance. We create illustrated and 3D site plans that show buildings, amenities, parking, landscaping and the surrounding neighborhood.
  • Illustrated color site plans for sales centers and brochures
  • 3D massing and aerial context renderings
  • Amenity maps and community master plans
  • Location maps highlighting nearby attractions
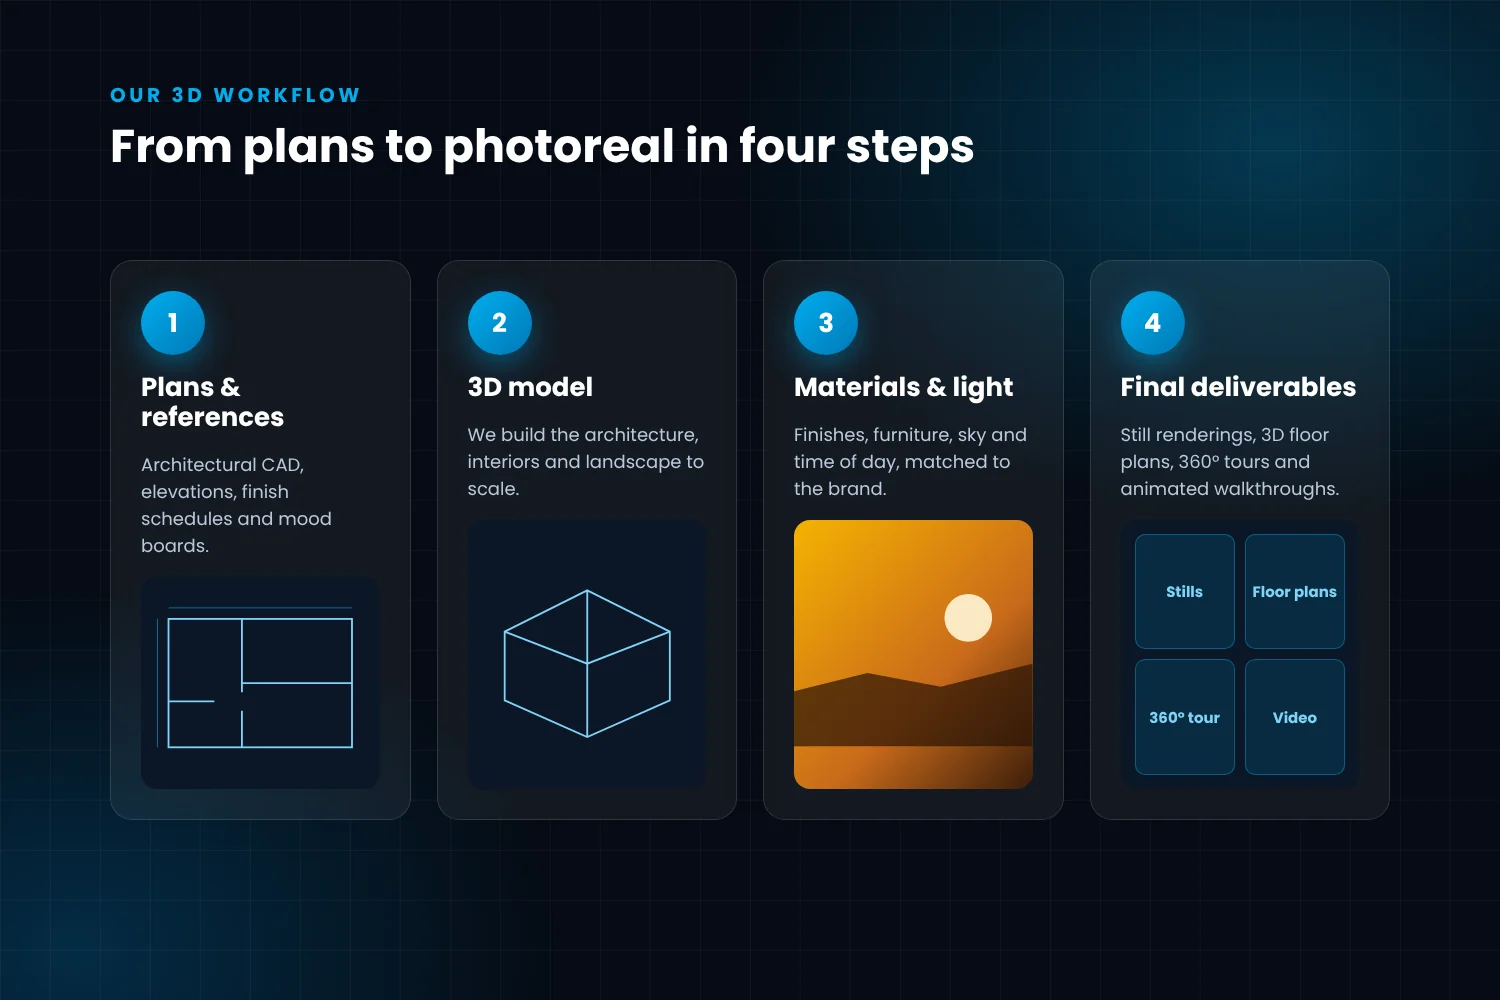
Four-step 3D rendering workflow from plans to photoreal deliverables

Frequently Asked Questions

What do you need from us to start?
Architectural CAD or PDF plans, elevations and any finish or material selections. If plans are still in progress, we can start from sketches and update as the design develops.
How long do renderings take?
Most 2D floor plans are ready in a few days. Photoreal renderings and 3D floor plans typically take one to three weeks, depending on how many views and revisions you need.

Can you match our brand and existing marketing?
Yes. We match your fonts, colors and finish palette so floor plans, renderings and brochures look like one system.

Can the renderings be used for video?
Yes. The same 3D models can power animated walkthroughs, 360° tours and our AI video for real estate.

Let’s Bring Your Project to Life

Send us your plans, and we’ll show you what your project can look like before it’s built.

Talk to us about what’s possible.